<-- style PDP --> 1015-600 Fleet Street, Toronto - Condo Apt for sale for $695,000
  • new
  • for sale

1015-600 Fleet Street

Toronto, Ontario, M5V 1B7 - Niagara

$695,000

  • Neighbourhood

    Niagara

  • Major Intersection

    Bathurst St/Lakeshore Blvd W

  • Listed Since: 1 day(s)

  • Last update: 1 day(s) ago

Overview

  • Property Type

    Condo Apt, Apartment

  • Bedrooms

    2

  • Bathrooms

    2

  • Square Feet

    700-799

  • Exposure

    South

  • Total Parking

    1 Underground Garage

  • Maintenance

    $796

  • Taxes

    $3,053.89 (2026)

  • Balcony

    Terr

Property Description

Property description for 1015-600 Fleet Street, Toronto

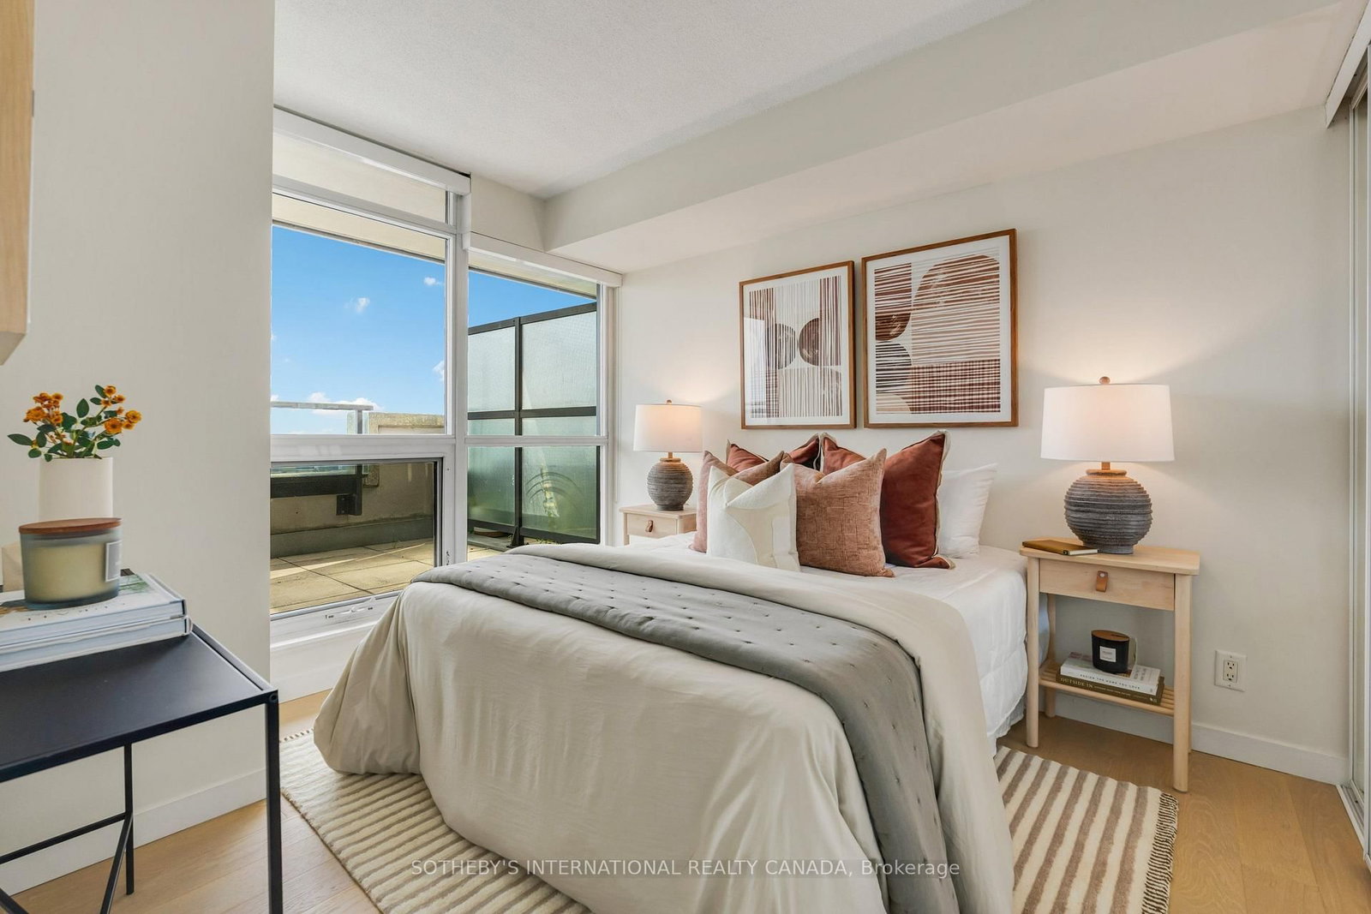
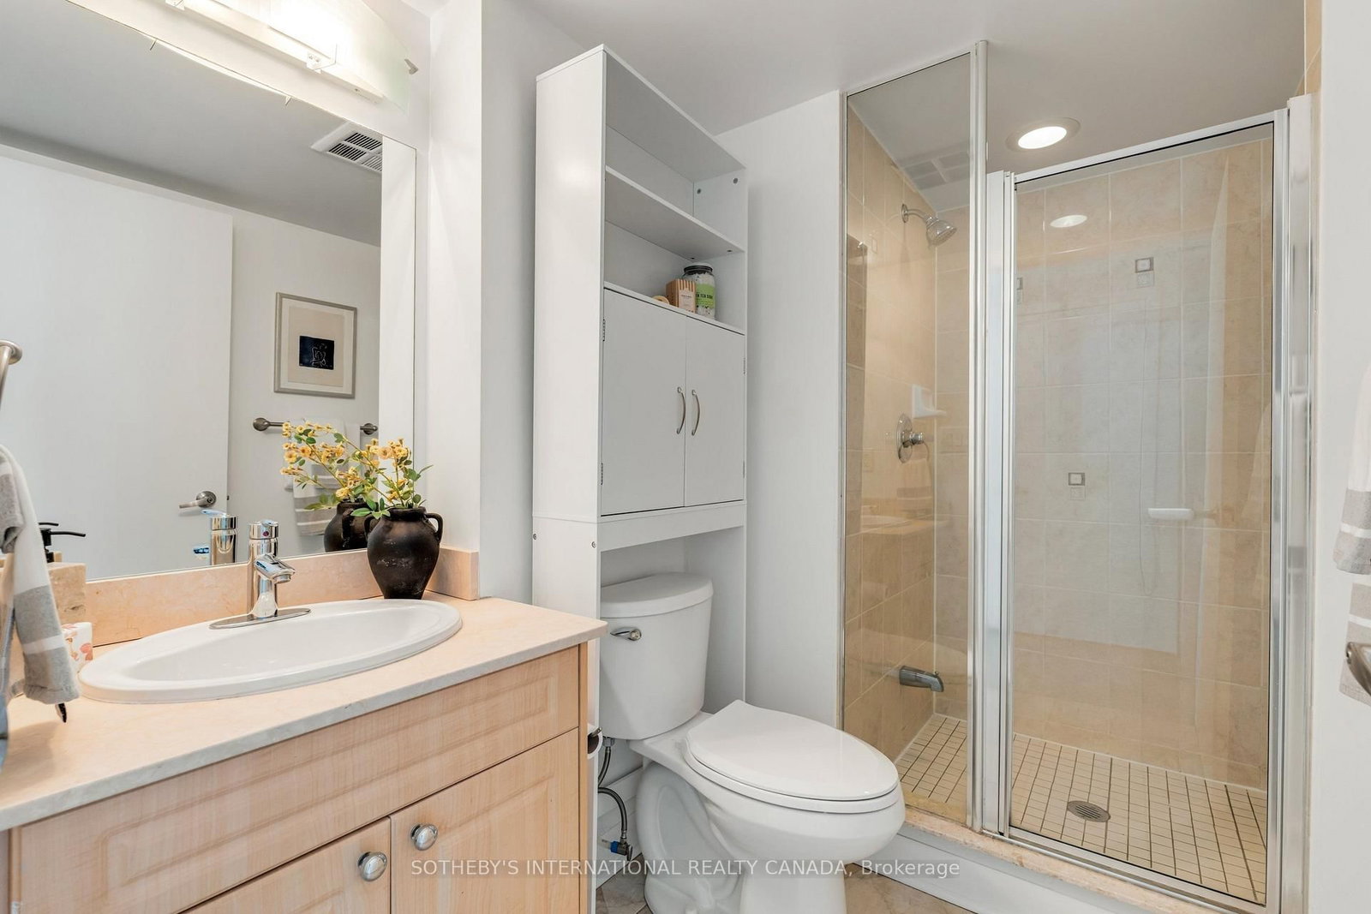
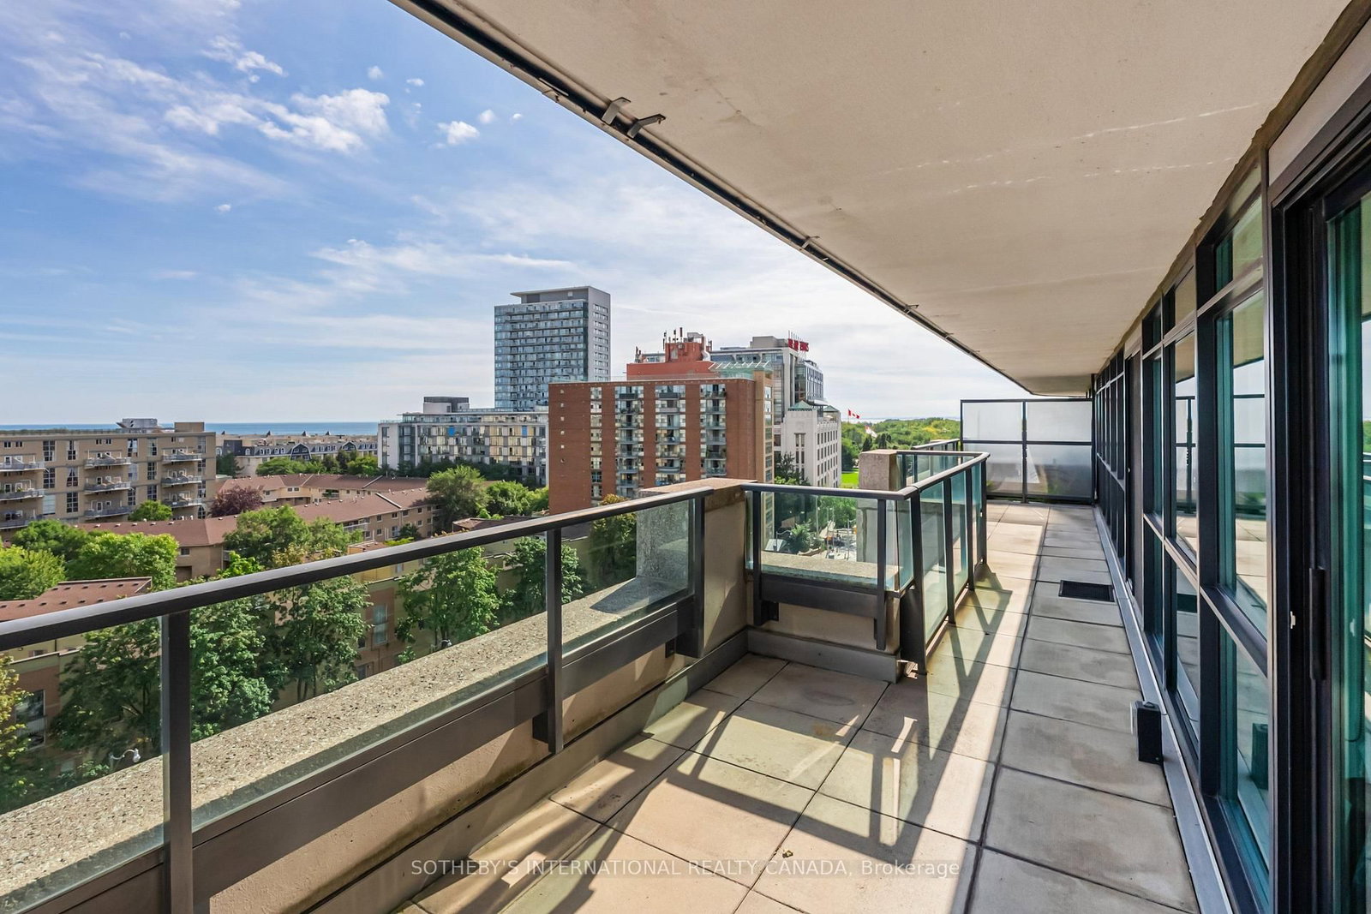
Step outside onto your private, oversized terrace and take in the view: sweeping urban skyline vistas to one side and the calm expanse of Lake Ontario to the other. Living at Suite 1015 offers that rare balance between dynamic downtown energy and peaceful waterfront living. This bright, approx. 740 sq ft. living space is highlighted by a wall of windows, with two separate entrances to the approx. 240 sq ft. expansive terrace. The main living area and bedrooms have been updated with bright white oak hardwood floors and a fresh coat of paint. The kitchen features granite countertops and recently replaced appliances. The split-bedroom floor plan prioritizes privacy and convenience. The primary bedroom is a serene retreat featuring direct access to the terrace and its own 4 pc ensuite. The primary also has a newly installed built-in office nook - ideal for remote work or study. The second bedroom, positioned on the opposite side of the layout, looks onto the terrace. Each side has a recently upgraded thermostat and all windows in the suite have newly installed blinds. Daily living couldn't be more convenient with the building's incredible location. Two TTC stops at your front door, the 509 Harbourfront Line btw Union and Exhibition and the 511 Bathurst Line from Exhibition GO to Bathurst Subway Station and streetcars going directly to Union and Bathurst subway stations. Flagship retail right at your doorstep, with access right across the street to Loblaws, Shoppers Drug Mart, and LCBO for all your daily essentials, alongside a multitude of fantastic local restaurants, cafes, and eateries. Walk directly over to The Bentway or explore the surrounding waterfront bike/walking trails and lake breezes that provide a natural escape right in the city. This dog friendly building also has great amenities: Fully equipped gym, indoor pool, hot tub, billiard room, meeting room, party room, Terrace with BBQ, Lots of Visitor Parking and 24 hour concierge service.

Listed by SOTHEBY'S INTERNATIONAL REALTY CANADA

  • MLS #

    C13771706

  • Sq. Ft

    700-799

  • Sq. Ft. Source

    MLS

  • Year Built

    Available Upon Request

  • Basement

    None

  • View

    n/a

  • Garage

    Underground, 1 spaces

  • Parking Type

    Owned

  • Locker

    None

  • Pets Permitted

    Yes-with Restrictions

  • Exterior

    Concrete

  • Fireplace

    N

  • Security

    n/a

  • Elevator

    n/a

  • Laundry Level

    n/a

  • Building Amenities

    Concierge,Games Room,Gym,Indoor Pool,Party/Meeting Room,Visitor Parking

  • Maintenance Fee Includes

    Heat, Parking, Water

  • Property Management

    Del Property Management

  • Heat

    Heat Pump

  • A/C

    Central Air

  • Water

    n/a

  • Water Supply

    n/a

  • Central Vac

    N

  • Cert Level

    n/a

  • Energy Cert

    n/a

  • Living

    5.56 x 3.63 ft Main level

    hardwood floor, Combined W/Dining, W/O To Terrace

  • Dining

    5.56 x 3.63 ft Main level

    hardwood floor, Combined W/Living, W/O To Terrace

  • Kitchen

    3.76 x 1.3 ft Main level

    Ceramic Floor, Granite Counter, Updated

  • Primary

    3.68 x 3.1 ft Main level

    hardwood floor, 4 Pc Ensuite, W/O To Terrace

  • Bathroom

    0.0 x 0.0 ft Main level

    4 Pc Ensuite, Tile Floor, B/I Vanity

  • 2nd Br

    3.12 x 2.74 ft Main level

    hardwood floor, Closet, South View

  • Bathroom

    0.0 x 0.0 ft Main level

    3 Pc Bath, Tile Floor, Separate Shower

  • Other

    13.3 x 2.21 ft Main level

    W/O To Terrace, Se View, Sw View

  • MLS #

    C13771706

  • Sq. Ft

    700-799

  • Sq. Ft. Source

    MLS

  • Year Built

    Available Upon Request

  • Basement

    None

  • View

    n/a

  • Garage

    Underground, 1 spaces

  • Parking Type

    Owned

  • Locker

    None

  • Pets Permitted

    Yes-with Restrictions

  • Exterior

    Concrete

  • Fireplace

    N

  • Security

    n/a

  • Elevator

    n/a

  • Laundry Level

    n/a

  • Building Amenities

    Concierge,Games Room,Gym,Indoor Pool,Party/Meeting Room,Visitor Parking

  • Maintenance Fee Includes

    Heat, Parking, Water

  • Property Management

    Del Property Management

  • Heat

    Heat Pump

  • A/C

    Central Air

  • Water

    n/a

  • Water Supply

    n/a

  • Central Vac

    N

  • Cert Level

    n/a

  • Energy Cert

    n/a

  • Living

    5.56 x 3.63 ft Main level

    hardwood floor, Combined W/Dining, W/O To Terrace

  • Dining

    5.56 x 3.63 ft Main level

    hardwood floor, Combined W/Living, W/O To Terrace

  • Kitchen

    3.76 x 1.3 ft Main level

    Ceramic Floor, Granite Counter, Updated

  • Primary

    3.68 x 3.1 ft Main level

    hardwood floor, 4 Pc Ensuite, W/O To Terrace

  • Bathroom

    0.0 x 0.0 ft Main level

    4 Pc Ensuite, Tile Floor, B/I Vanity

  • 2nd Br

    3.12 x 2.74 ft Main level

    hardwood floor, Closet, South View

  • Bathroom

    0.0 x 0.0 ft Main level

    3 Pc Bath, Tile Floor, Separate Shower

  • Other

    13.3 x 2.21 ft Main level

    W/O To Terrace, Se View, Sw View

Thinking of Selling?

Find Out Your Home’s Value in Today’s Market!

No Email or Signup is required to view your home estimate.

estimate your home value

Contact Manoj Kukreja

Sales Representative,
Century 21 People’s Choice Realty Inc.,
Brokerage
(647) 576 - 2100

Manoj profile avatar

Property History

Property history for 1015-600 Fleet Street, Toronto

This property has been sold 7 times before. Create your free account to explore sold prices, detailed property history, and more insider data.

Sign In / Register

Inventory Graph

10 9 8 7 6 5 4 3 2 1 0 7 Months of inventory SELLER'S Market BALANCED Market BUYER'S Market

Mortgage Calculator

This data is for informational purposes only.

Mortgage Payment per month

Principal Amount

Interest

Total Payable

Amortization

Amortization

Closing Cost Calculator

This data is for informational purposes only.

Closing Cost Total for this property

Total Cash flow for purchasing this property

Down Payment(%)*
Additional information

Provincial Land Transfer Tax

Ontario Land Transfer Tax Rebate

Toronto Land Transfer Tax

Toronto Land Transfer Tax Rebate

PST on CMHC Insurance Premium

Lawyer Fees

$2,825

Government Registration Fee's

$164

Title Insurance

Closing Cost Total

Total Cash flow for purchasing this property

Provincial Land Transfer Tax

Ontario Land Transfer Tax Rebate

Toronto Land Transfer Tax

Toronto Land Transfer Tax Rebate

PST on CMHC Insurance Premium

Lawyer Fees

$2,825

Government Registarion Fee's

$164

Title Insurance

Down Payment(%)*

* A down payment of less than 20% is permitted only for first-time home buyers purchasing their principal residence. The minimum down payment required is 5% for the portion of the purchase price up to $500,000, and 10% for the portion between $500,000 and $1,500,000. For properties priced over $1,500,000, a minimum down payment of 20% is required.

Thinking of Selling?

Find Out Your Home’s Value in Today’s Market!

No Email or Signup is required to view your home estimate.

estimate your home value

Contact Manoj Kukreja

Sales Representative, Century 21 People’s Choice Realty Inc., Brokerage
(647) 576 - 2100

Manoj profile avatar

Recent Sold Listings in Niagara, Toronto

Popular Cities